
Service · Pressure & Ventilation Solutions
Air that moves the right way — fresh in, fumes out, smoke kept where it belongs.
Fresh-air ventilation, exhaust and pressurisation systems engineered for basements, kitchens, stairwells and dense commercial floors — designed to code, not guessed at.
Overview
Air quality and safety, engineered — not assumed
Cooling a room and ventilating it are two different jobs. A basement car park needs its exhaust cleared before fumes build up; a commercial kitchen needs its cooking fumes pulled out faster than they can drift into the dining area; a stairwell needs positive pressure so smoke can't travel into it during a fire.
We design fresh-air, exhaust and pressurisation systems against the airflow rate each space actually requires — by code where it applies, and by good engineering practice everywhere else — then size fans, ducting and dampers to deliver it.
- Positive & negative pressurisation designed for the space, not guessed
- Fresh make-up air balanced against exhaust, not left to chance
- Sized to the applicable fire and building-safety code
Applications
Where correct airflow direction is non-negotiable
Six settings where ventilation and pressurisation aren't optional extras — they're the point.
Basements & Car Parks
Mechanical exhaust sized to clear vehicle fumes and smoke within the required time, to code.
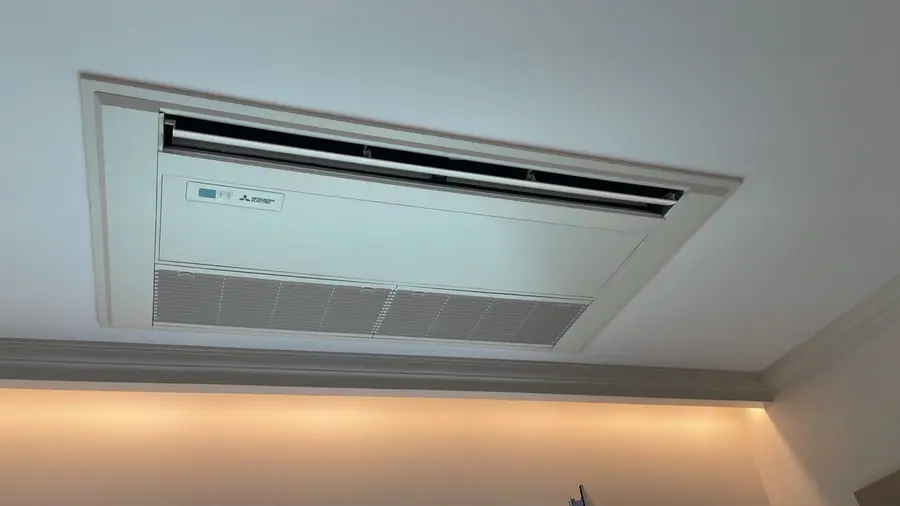
Commercial Kitchens & QSR
Hood extraction balanced against make-up air, so fumes leave and odours don't spread to the dining room.
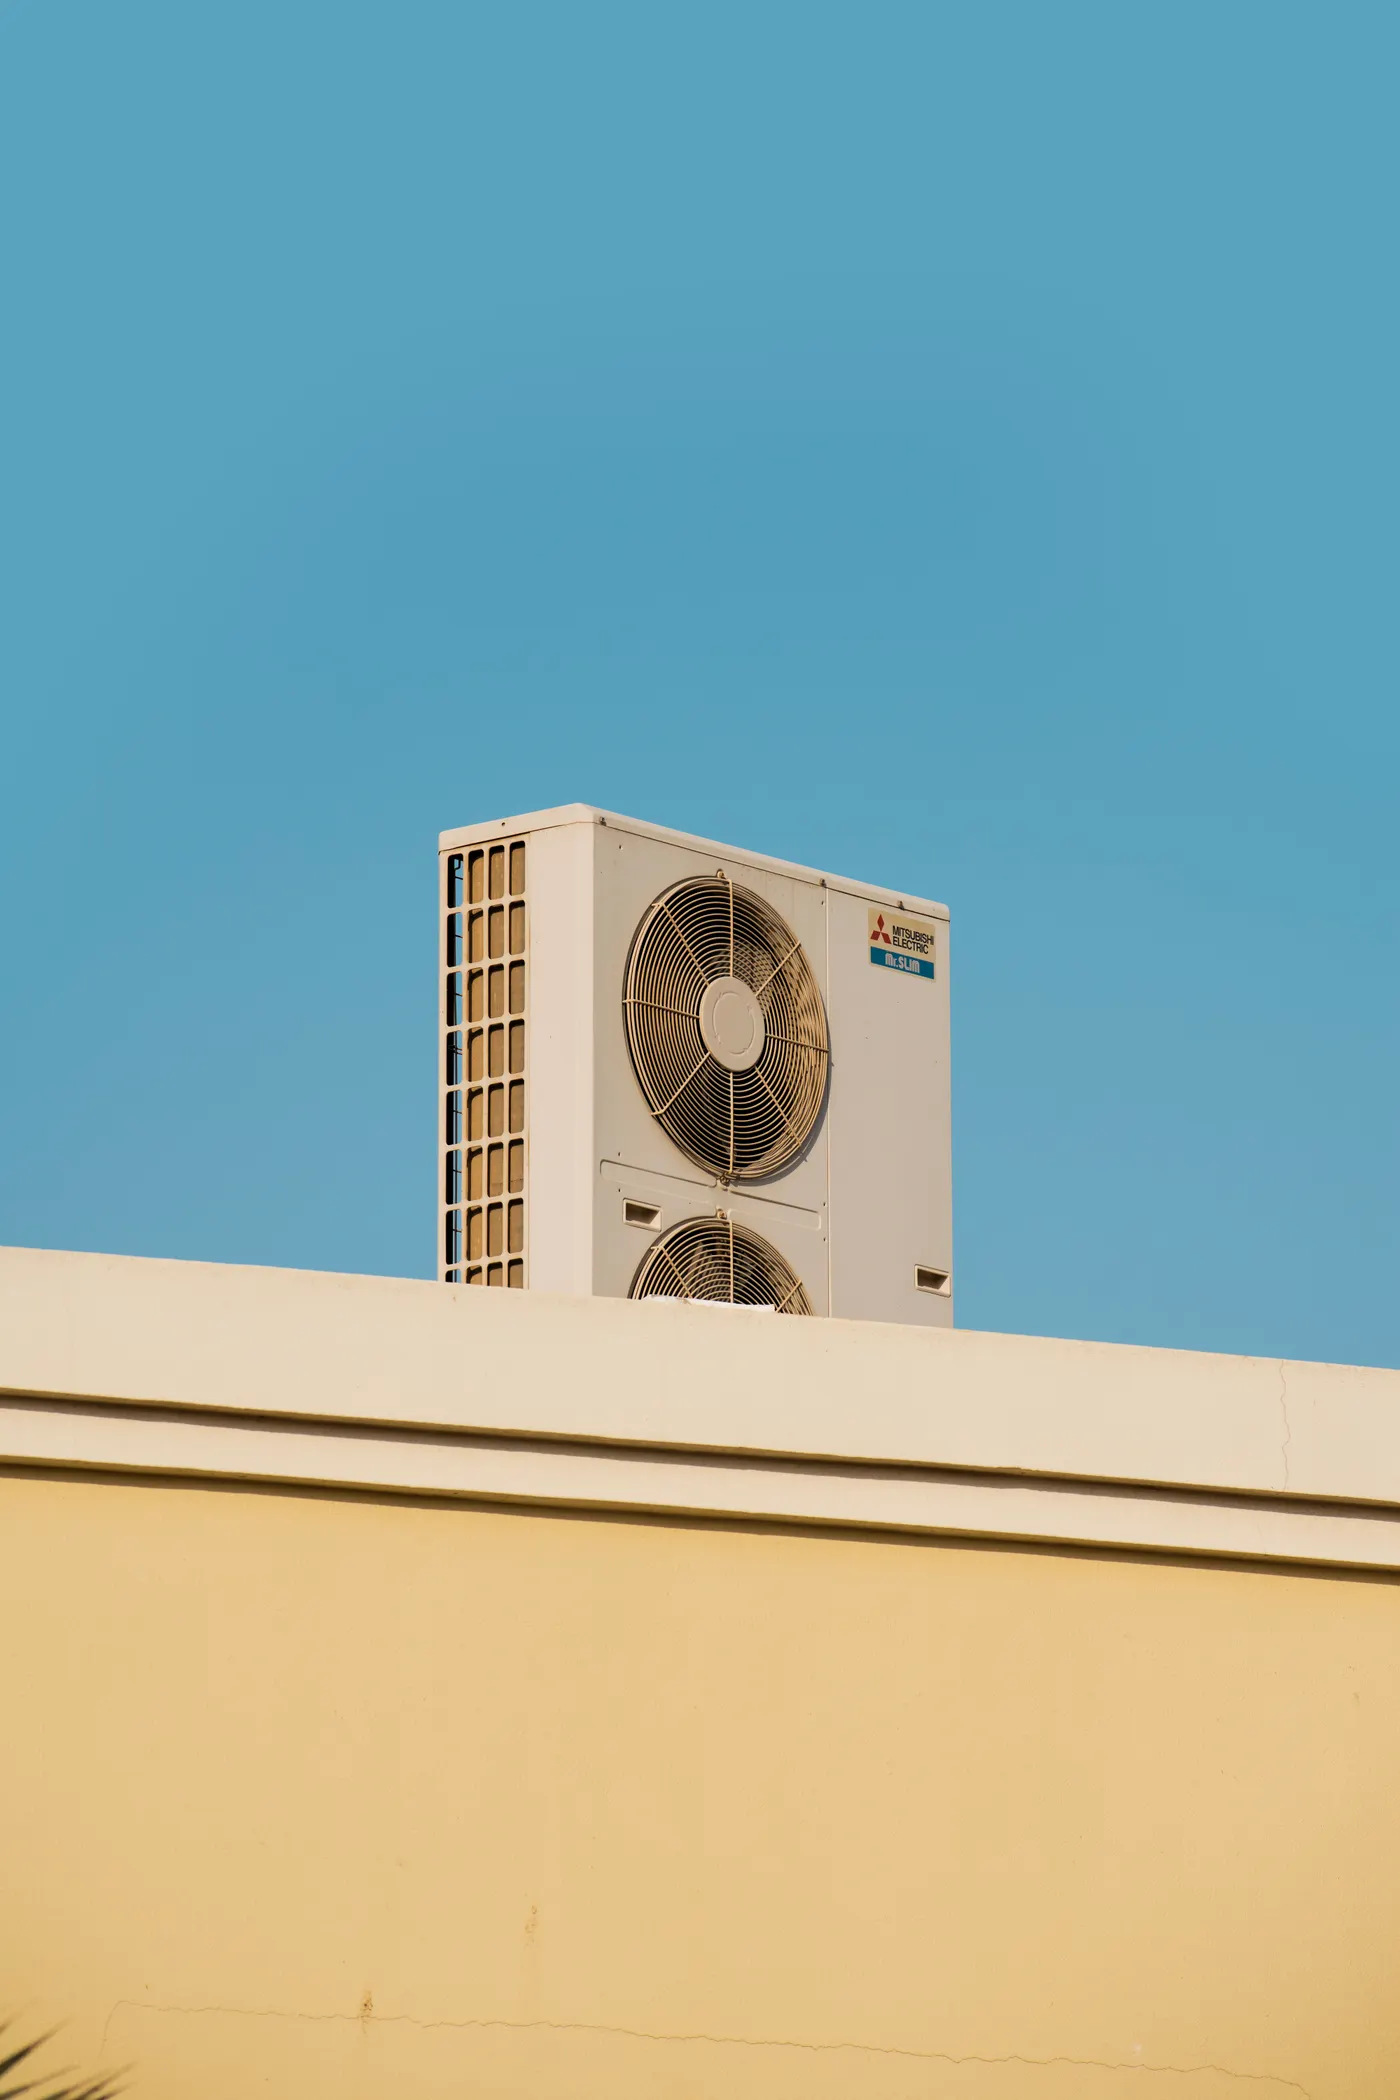
Stairwells & Escape Routes
Positive pressurisation keeps smoke out of protected escape routes during a fire event.
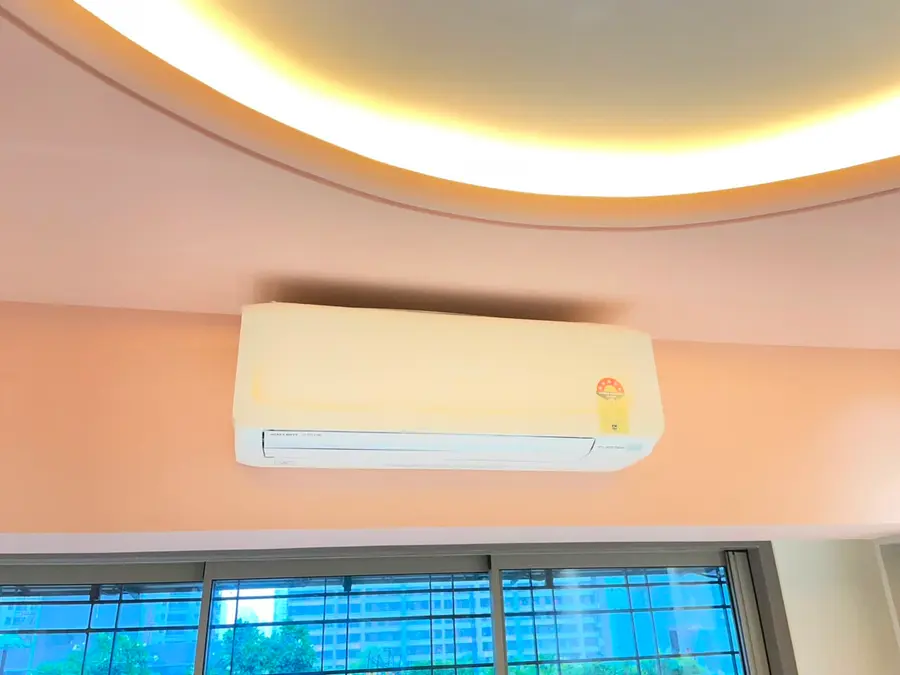
Server Rooms & Data Centres
Balanced fresh-air and exhaust alongside precision cooling, to manage heat load without pressure imbalance.
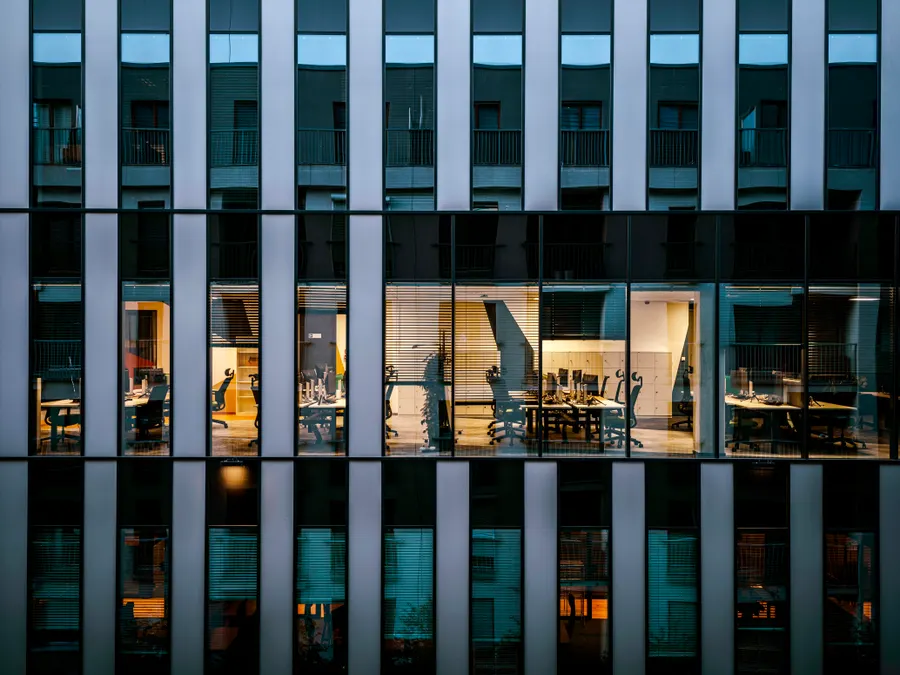
Banking & Corporate Vaults
Controlled ventilation for secure, low-airflow spaces where filtered fresh air still needs to circulate.
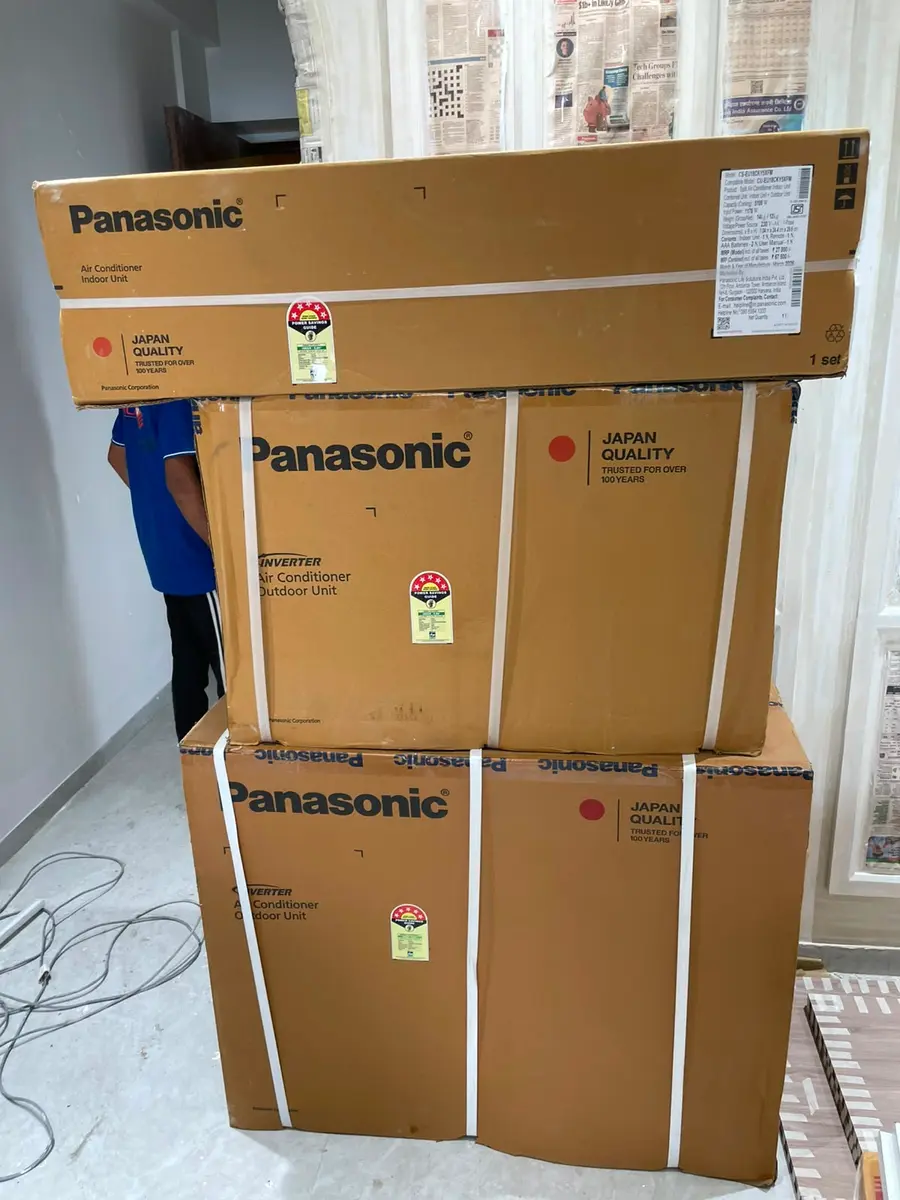
Manufacturing & Process Areas
Exhaust and dilution ventilation sized for fumes, heat and particulate loads specific to the process.
Key features
What a properly engineered airflow system delivers
Positive & negative pressurisation
Airflow direction engineered so smoke, fumes and odours move away from occupied and escape spaces.
Fresh-air make-up systems
Exhaust is matched with an equivalent volume of incoming fresh air, so the system doesn't starve itself.
Kitchen & toilet exhaust
Dedicated extraction sized to the fume, heat and odour load of the specific space, not a generic fan.
Compliance-ready design
Sized against the applicable fire and building-safety code for your occupancy, documented for sign-off.
Industries we serve
Ventilation & pressurisation across every commercial building type
Commercial Buildings
Offices
Hotels
Hospitals
Manufacturing Units
Warehouses
Shopping Malls
Educational Institutions
Restaurants
Residential Projects (where applicable)
From the project gallery
Pressure & ventilation installations we've completed
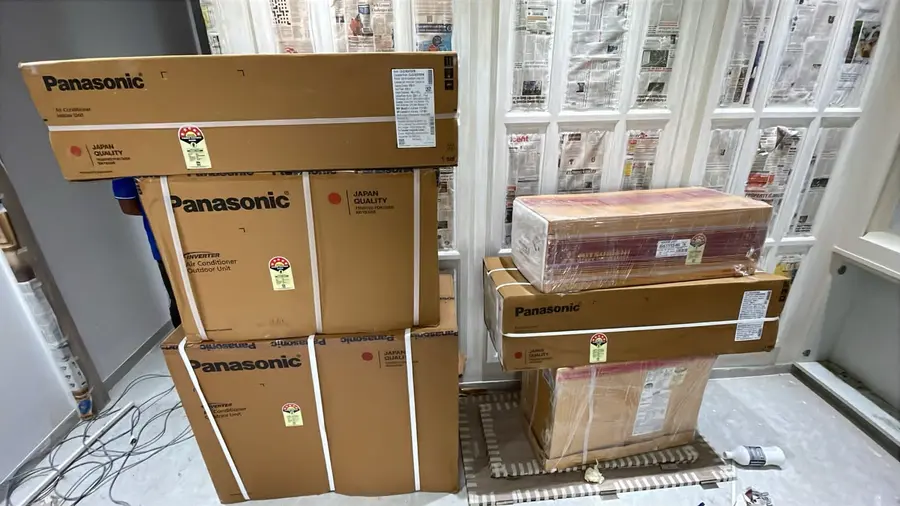
Regional Bank HQ Fresh-Air Retrofit
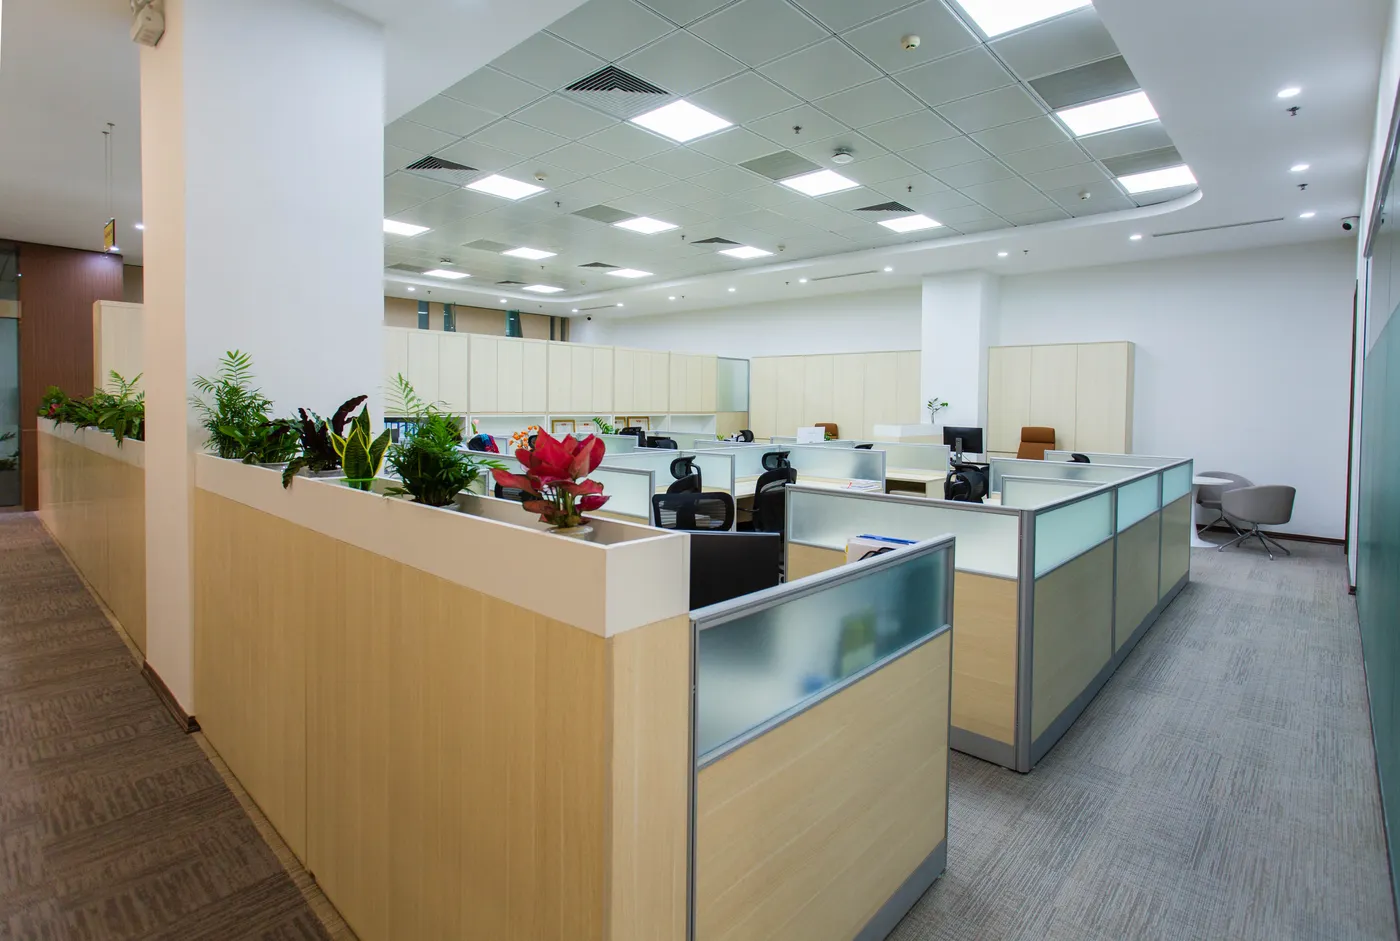
Multiplex Corp Kitchen Exhaust Upgrade
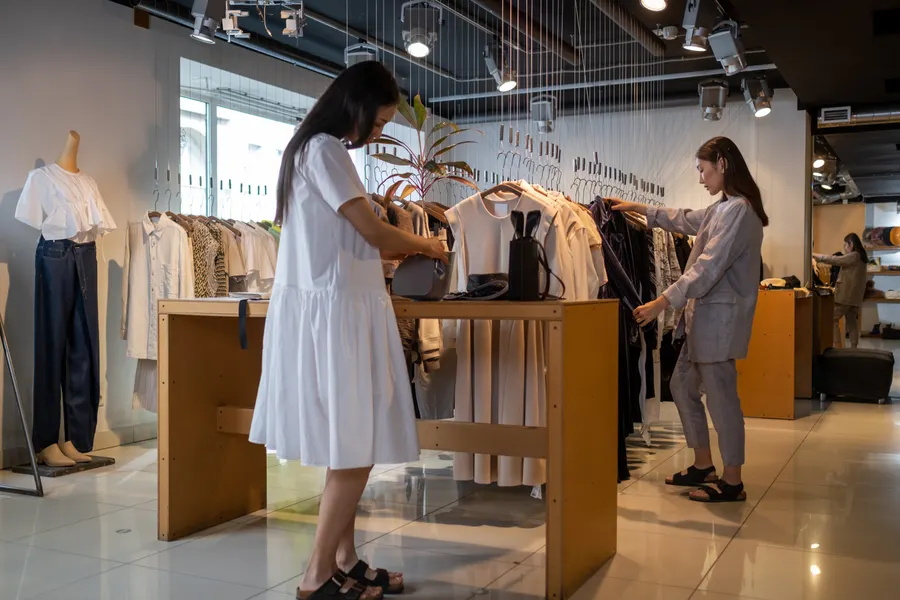
M.K. Ghare Jewellers Vault Pressurisation
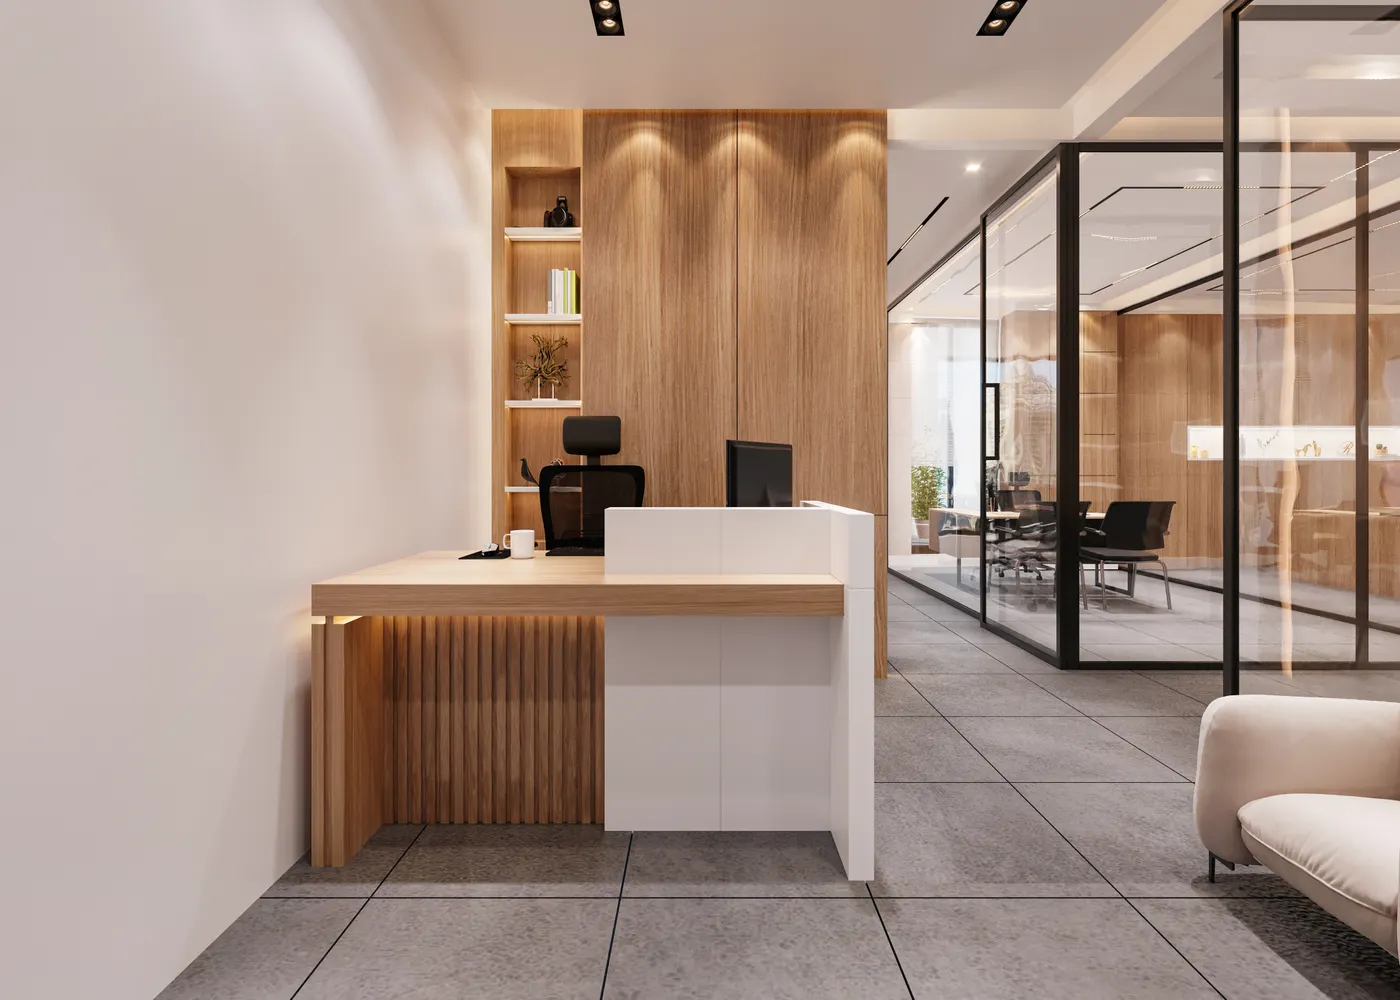
Corporate Basement Car Park Pressurisation
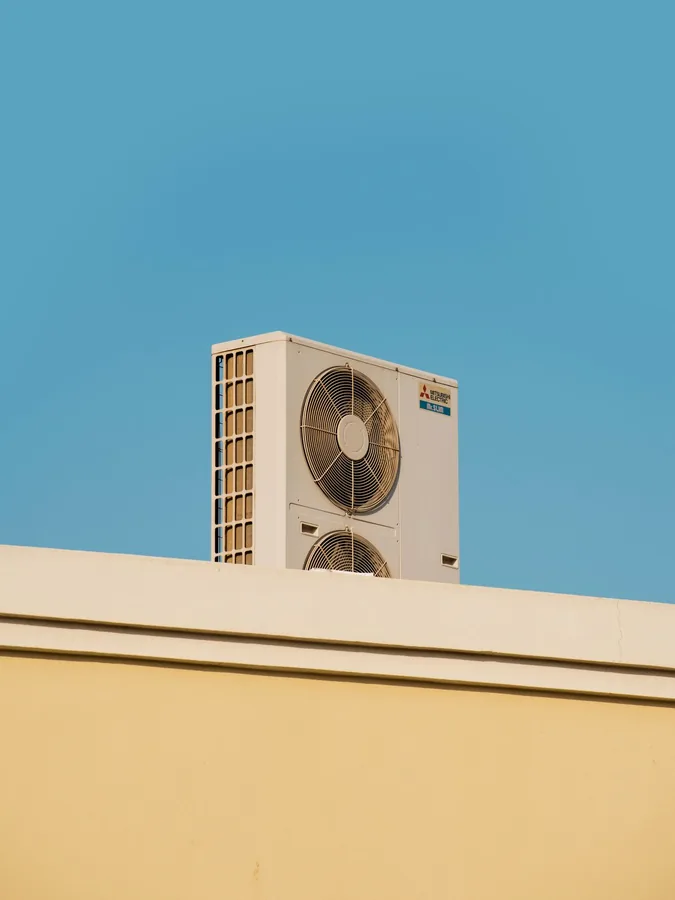
High-Rise Stairwell Pressurisation
Our process
From site inspection to ongoing maintenance
Seven steps — the same accountable team from the first site visit to the annual service call.
Step 01
Site Inspection
We measure the space, identify existing duct or shaft routes and confirm applicable code requirements.
Step 02
Consultation
We explain the pressurisation or ventilation strategy needed for your space, in plain language.
Step 03
Design
Airflow rates, fan sizing and duct routing calculated against occupancy and the applicable code.
Step 04
Installation
Fans, ducting, dampers and controls fitted by in-house technicians, coordinated around live operations.
Step 05
Testing
Airflow direction and rate measured and logged at every opening before we call the system compliant.
Step 06
Handover
Test results and system operation documented and explained, ready for your compliance records.
Step 07
Maintenance
Scheduled fan, filter and airflow verification under AMC, so the system still meets its design rate.
Why choose Balaji Enterprises
Numbers we can actually stand behind
0Projects
0Brands
0Years
0Customer Satisfaction
24×7Support












FAQ
Common questions about pressure & ventilation solutions
What is positive and negative pressurisation, and why does it matter?
Positive pressurisation pushes clean air into a space (like a stairwell) so smoke or contaminated air can't enter from outside. Negative pressurisation does the opposite — it pulls air out of a space (like a kitchen or toilet) so odours and fumes are exhausted rather than spreading to adjoining rooms. Getting the direction right is what makes the system actually do its job.
Do commercial kitchens need a dedicated exhaust and make-up air system?
Yes — a kitchen hood pulling out cooking fumes needs an equivalent volume of fresh make-up air brought in, or it starves itself and pulls air (and smells) from the dining area instead. We size both sides of that balance together, not just the extraction fan.
Is mechanical ventilation required by law for basements and car parks in Mumbai?
Enclosed basements and car parks typically require mechanical ventilation under fire and building safety codes, sized to clear vehicle exhaust and smoke within a set time. We design to the applicable code requirement for your building's occupancy and structure.
What's the difference between ventilation and air conditioning?
Air conditioning cools and recirculates the same air. Ventilation exchanges stale indoor air for fresh outdoor air (or exhausts contaminated air outward). Most commercial buildings need both — cooling for comfort, ventilation for air quality and code compliance — and we design them to work together, not against each other.
Can pressurisation systems be added to an existing building?
In most cases, yes. We assess existing shaft and duct routes, fan room availability and electrical capacity during a site survey, then design around what the building already has rather than assuming a clean-sheet layout.
How do you size a fresh-air ventilation system?
Sizing is based on occupancy, room volume and the applicable air-change-per-hour requirement for that space type — a kitchen, a basement and an office each have different standards. We calculate this alongside the heat-load work we do for any HVAC design.
Do pressurisation systems increase energy costs significantly?
There's a running cost to moving air, but a correctly sized system uses no more fan power than the code and occupancy actually require. Oversized or poorly balanced systems are the real cost driver — which is why we size against calculated demand, not a rule of thumb.
What maintenance do ventilation and exhaust systems need?
Fan motors, belts, filters and duct interiors need periodic inspection and cleaning, and airflow should be re-verified annually to confirm the system is still delivering the pressure it was designed for. We cover this under our standard AMC alongside AC servicing.
Client testimonials
Trusted by Businesses Across Mumbai
Real feedback from our commercial, industrial and residential HVAC clients.
- 0 Rating
- 0 Installations
- 0 Satisfaction
- 24×7 Support
★★★★★
Our kitchen exhaust used to pull smell straight into the food court. Balaji rebalanced it with proper make-up air and the difference was immediate.
Facilities Head
Multiplex Corp
★★★★★
Our fire consultant flagged the basement's ventilation shortfall during audit. Balaji sized and installed the fix fast enough that we passed the re-inspection on schedule.
Compliance Manager
Regional Bank HQ · Fort
★★★★★
Vault air quality was something we'd never actually measured before. Balaji tested it, explained the numbers, and fixed what needed fixing.
Operations Head
M.K. Ghare Jewellers
Related services
Before and after a ventilation upgrade
-
Multi-Brand HVAC Solutions
Consultation and equipment recommendation across 12 authorised brands.
Learn More -
HVAC Layout & Design
Heat-load calculation and ducting layout before a single unit is bought.
Learn More -
Installation
In-house trained technicians, clean workmanship, and handover on the date we quote.
Learn More -
-
-
-
Commercial & Ductable Solutions
Concealed ductable systems sized and balanced for commercial-scale spaces.
Learn More -
VRF / VRV Solutions
One outdoor unit, multiple indoor zones for precise multi-floor climate control.
Learn More -
Currently viewing
Pressure & Ventilation Solutions
Fresh-air ventilation and pressurisation systems for compliant, breathable spaces.
Learn More
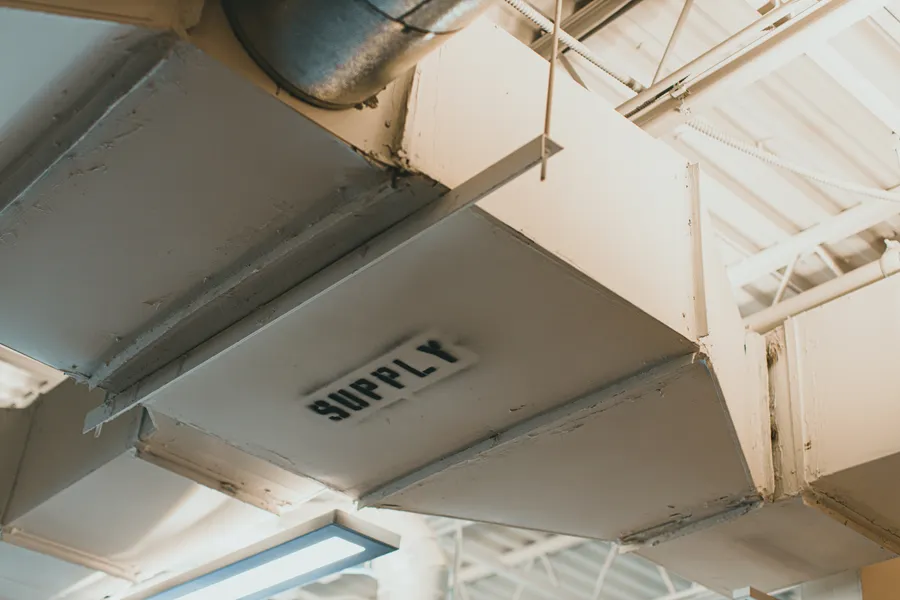
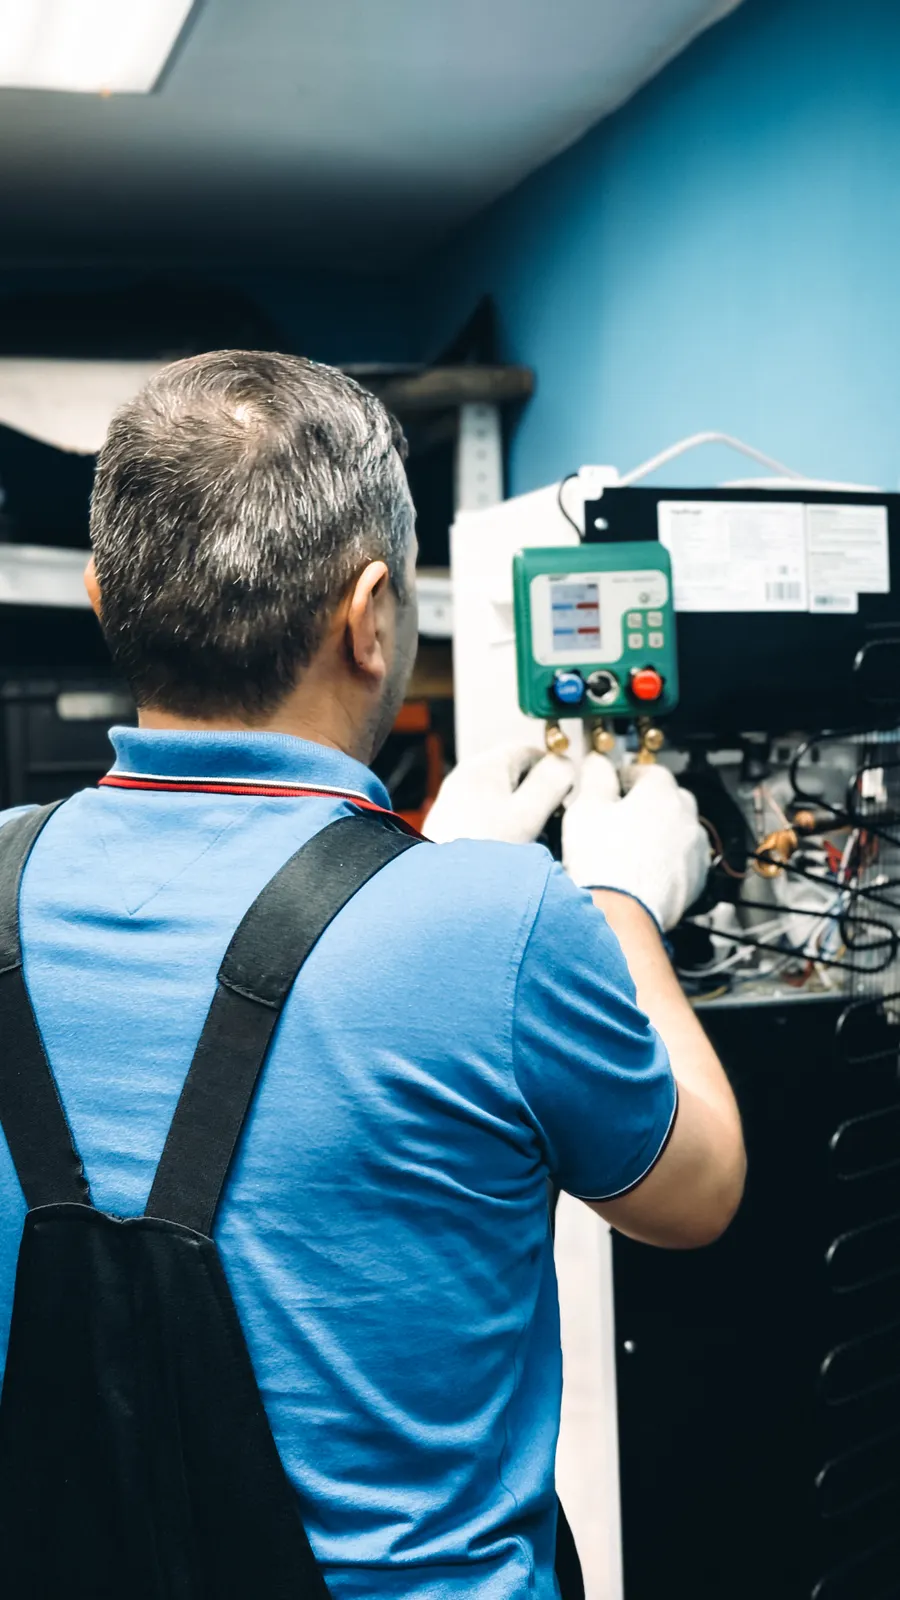

Need a ventilation or pressurisation upgrade?
We'll confirm the code requirement, airflow rate and a firm date before we start.